How to Choose Prefabricated Steel Structures in 2026?
Choosing Prefabricated Steel Structures in 2026 requires more than comparing prices per square meter. The right decision begins with the building’s purpose, location, climate, and expected service life. A warehouse near a humid coastline needs different protection from a logistics hall in a dry inland region. Corrosion control, fire performance, insulation, seismic design, and connection quality deserve close attention. Small details matter. A poorly protected joint can weaken an otherwise efficient system.
Charles J. Kibert, a respected construction researcher and professor, once stated, “The construction industry must become more like manufacturing.” That idea explains the value of factory-controlled steel fabrication. Digital models can reduce measurement errors, while automated cutting improves repeatability. However, software does not replace experienced engineers. Buyers should request structural calculations, material certificates, welding procedures, inspection records, and clear installation instructions. Independent verification is valuable, especially when suppliers present impressive renderings but limited project evidence.
In 2026, evaluate suppliers through real performance, not polished promises. Ask for completed projects with similar spans, loads, climates, and occupancy requirements. Visit a factory if possible. Look at steel storage, coating preparation, quality checks, and packaging methods. Review delivery capacity and replacement support before signing a contract. The cheapest frame may create higher costs through delays, maintenance, or difficult modifications. I have seen how minor specification gaps become expensive site problems. No selection process is perfect. Still, careful questions expose weak assumptions early and help buyers choose Prefabricated Steel Structures that are safer, more adaptable, and dependable over time.
What Are Prefabricated Steel Structures?
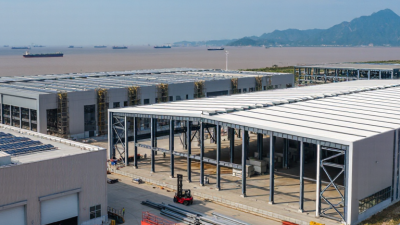
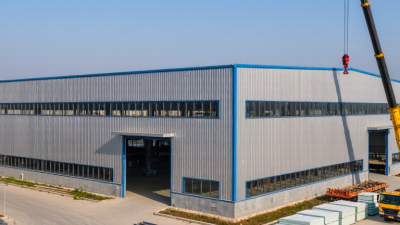
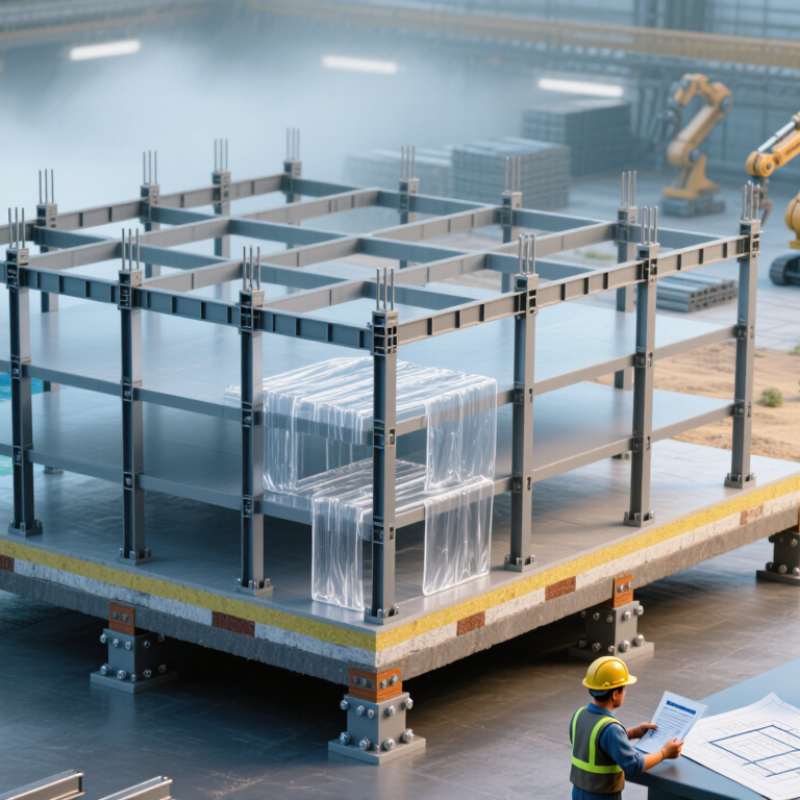
Prefabricated steel structures are buildings or frames manufactured partly off-site, then transported and assembled at the project location. Steel columns, beams, roof trusses, wall panels, and connection plates may arrive ready for installation. Some systems are nearly complete modules. Others are simply cut, drilled, and coated in a controlled factory.
The term is not perfectly precise. A warehouse frame, a modular office, and a portable service building can all be called prefabricated steel structures. Their common feature is production away from the final site. Factory fabrication can improve dimensional accuracy, reduce weather delays, and limit material waste. It also makes inspections more consistent. Welds, bolt holes, coatings, and steel grades should be checked against approved drawings and applicable building standards.
Look closely at the details. In 2026, selection should consider structural loads, seismic conditions, fire protection, corrosion exposure, insulation, and future expansion. Digital fabrication files can reduce clashes, but they cannot correct poor site measurements. A low quotation may hide transport limits, crane requirements, or expensive foundation changes. It happens. Review the engineering calculations, inspection records, coating specifications, and installation method before approval. Ask who handles modifications when actual ground conditions differ from the design. That question matters. A durable structure depends on accurate engineering, competent assembly, and honest communication, not only on fast factory production.
Which Project Requirements Should Guide Your Selection?
Choosing a prefabricated steel structure in 2026 should begin with project requirements, not catalogue dimensions. Define the clear span, floor loads, crane loads, wind exposure, seismic risk, fire rating, and expected service life. An 18-metre column-free hall may need different frame depths, connections, and transport planning than a compact warehouse. Local building codes must control the design, including requirements for fire protection, welding, bolting, and foundation performance.
Climate and site conditions also guide material selection. Coastal projects need a documented corrosion-protection system, sealed details, and realistic maintenance intervals. ISO 12944 can support this assessment. In cold regions, thermal bridges and condensation deserve attention. The UNEP 2024 Global Status Report states that buildings and construction consumed 32% of global energy and produced 34% of global carbon dioxide emissions in 2022. Therefore, request an environmental product declaration, recycled-content data, and a life-cycle assessment before comparing prices.
Speed matters, but it is easy to overstate it. Prefabrication can shorten on-site work, yet poor surveys or late design changes can erase that advantage. Check factory quality controls, weld traceability, dimensional tolerances, delivery access, lifting plans, and connection drawings. World Steel in Figures 2024 recorded about 1.89 billion tonnes of crude steel production in 2023, showing the material’s vast industrial scale, but scale does not guarantee project suitability. A cheaper frame may become expensive after transport, fireproofing, coating repairs, or foundation changes. Ask uncomfortable questions early.
How to Choose Prefabricated Steel Structures in 2026?
Which project requirements should guide your selection?
The chart presents a practical planning-weight model for comparing prefabricated steel structure options. Structural capacity and construction speed usually receive the highest priority, while site access, fire performance, seismic and wind resistance, and future adaptability should be adjusted according to the project type, local codes, and operating requirements. The percentages are planning weights rather than a market survey and should be validated during engineering design.
How Can You Evaluate Costs, Installation, and Long-Term Value?
When choosing a prefabricated steel structure in 2026, compare the complete project cost, not only the quoted frame price.
Request itemized pricing for engineering, transport, foundations, insulation, lifting equipment, labor, and site preparation. A low quote may exclude drainage or fire-resistant coatings. That difference matters.
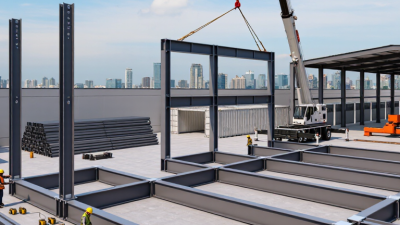
Ask for a site survey before approving the design. Soil conditions, access width, wind exposure, and crane placement can change installation costs quickly. Experienced contractors should provide drawings, load calculations, delivery schedules, and clear responsibility for each task.
Visit a completed project if possible. Watch how panels align, how bolts are protected, and whether workers leave a clean, safe site. Installation should feel planned, not improvised.
Long-term value depends on more than structural strength. Check the steel grade, corrosion protection, roof drainage, insulation performance, and replacement access for damaged panels. A strong building can still lose value through condensation or difficult maintenance.
Ask how the structure can be expanded, relocated, or adapted to new equipment. Review warranties carefully, including exclusions and required maintenance. I have seen buyers focus on fast assembly and underestimate future repair access. That assumption can fail.
No estimate is perfect. Leave a realistic allowance for ground surprises, weather delays, and small design changes. Reliable evaluation combines verified documents, practical site evidence, and honest questions about what the proposal does not include.